

BEDS4
BATHS2 full
SQUARE FEET1,320
MLS#1065185
STATUSActive
PROPERTY TYPEResidential - Single Family
SCHOOLMonticello
Property Description
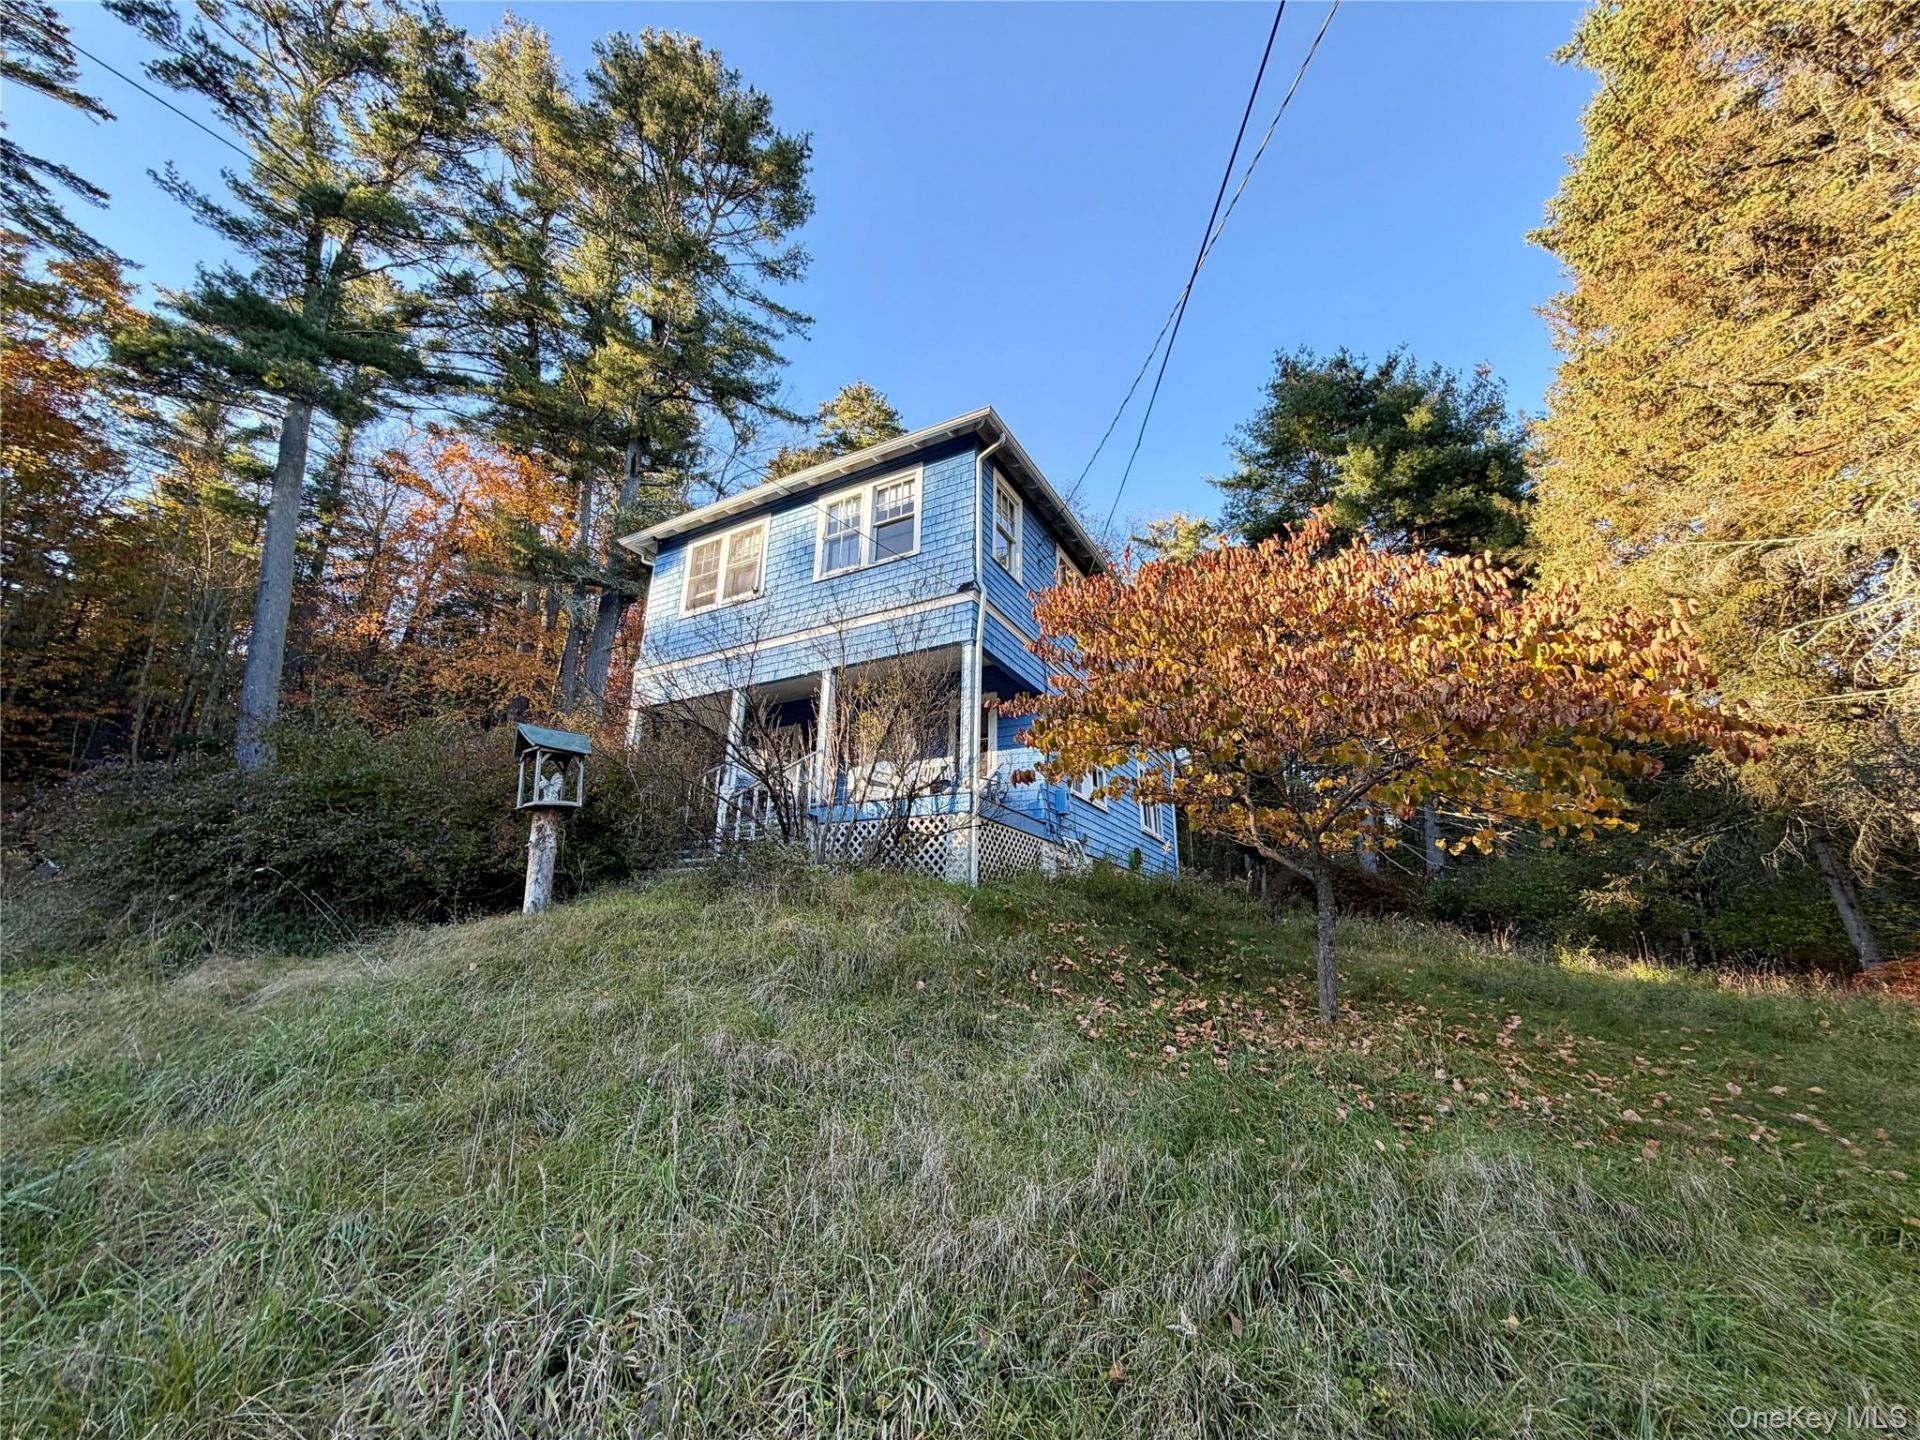
Attention investors, contractors, and renovation enthusiasts! This early-1900s farmhouse offers classic character and an opportunity to restore a home with timeless charm. Perched on a hill and surrounded by mature trees, the property features a covered front porch and detached garage. With vision and updates, this property offers the potential to create something special. Conveniently located near the Forestburgh Playhouse, this is an opportunity to bring your ideas and make this farmhouse your next project. Don't miss the chance to explore the possibilities!
Property Features
Property Type: Residential - Single Family
Basement: Yes
Basement: Full
Cooling: None
Garage: 1
Heating: Hot Air, Oil
Home Style: Farmhouse
Lot Size: 0.72 Acres
Taxes: $2,923
Year Built: 1930
Amenities
First Floor Full Bath
Formal Dining
Natural Woodwork
Original Details
Storage
Feature Descriptions
Appliances: Oven, Range, Refrigerator
Attic: Pull Stairs
Exterior: Clapboard, Frame
Flooring: Hardwood
Formal Dining: Yes
GarageY/N: Yes
On Market Date: 2026-10-21
Parcel Number: 3000-030-0-0001-008-000
Parking Features: Detached, Driveway
Rental Term: Monthly
Rooms Total: 7
Sewer: Septic Tank
Utilities: Trash Collection Private
Water: Well
Local Schools
High School: Monticello High School
Middle School: Robert J Kaiser Middle School
Elementary School: Emma C Chase School
School District: Monticello
Estimate Your Payment
Estimated Payment
$ 744.51 per month $442.89 Principal & Interest $243.58 Property Tax $58.04 Homeowner's InsuranceChange Payment Information
Listed By / Shown By
Listing By
Agency Name: Payne Team LLC
Agency Contact: 845-649-1720
Shown By
Agent Name: Farrah Aponte
Agent Phone:
Agency Title: Century21 American Homes


Farrah Aponte
Email Me
Member Participants (and their affiliated licensees, if applicable) shall indicate on their websites that IDX information is provided exclusively for consumers’ personal non-commercial use, that it may not be used for any purpose other than to identify prospective properties consumers may be interested in purchasing, that the data is deemed reliable but is not guaranteed by MLS GRID, and that the use of the MLS GRID Data may be subject to an end user license agreement prescribed by the Member Participant’s applicable MLS if any and as amended from time to time. MLS GRID may, at its discretion, require use of other disclaimers as necessary to protect Member Participant, and/or their MLS from liability.
Based on information submitted to the MLS GRID. All data is obtained from various sources and may not have been verified by broker or MLS GRID. Supplied Open House Information is subject to change without notice. All information should be independently reviewed and verified for accuracy. Properties may or may not be listed by the office/agent presenting the information.
Privacy Policy / DMCA Notice / ADA Accessibility


This site is hosted, designed and copyright
© 1994 - 2026 by
Delta Media Group, Inc. -- Patent Pending --
174 Forestburgh Road | MLS# 1065185
This single family home located at 174 Forestburgh Road , Forestburgh, NY 12777 is currently listed for sale with an asking price of $199,000. This property was built in 1930 and has 4 bedrooms and 2 full baths with 1320 sq. ft. Forestburgh Road is located within the Monticello school district. Search Forestburgh real estate on farrahaponte.century21americanhomes.com today.