

BEDS4
BATHS3 full
SQUARE FEET3,306
MLS#1003291
STATUSActive
PROPERTY TYPEResidential - Single Family
SUBDIVISIONBedner Estates
SCHOOLNyack
Property Description
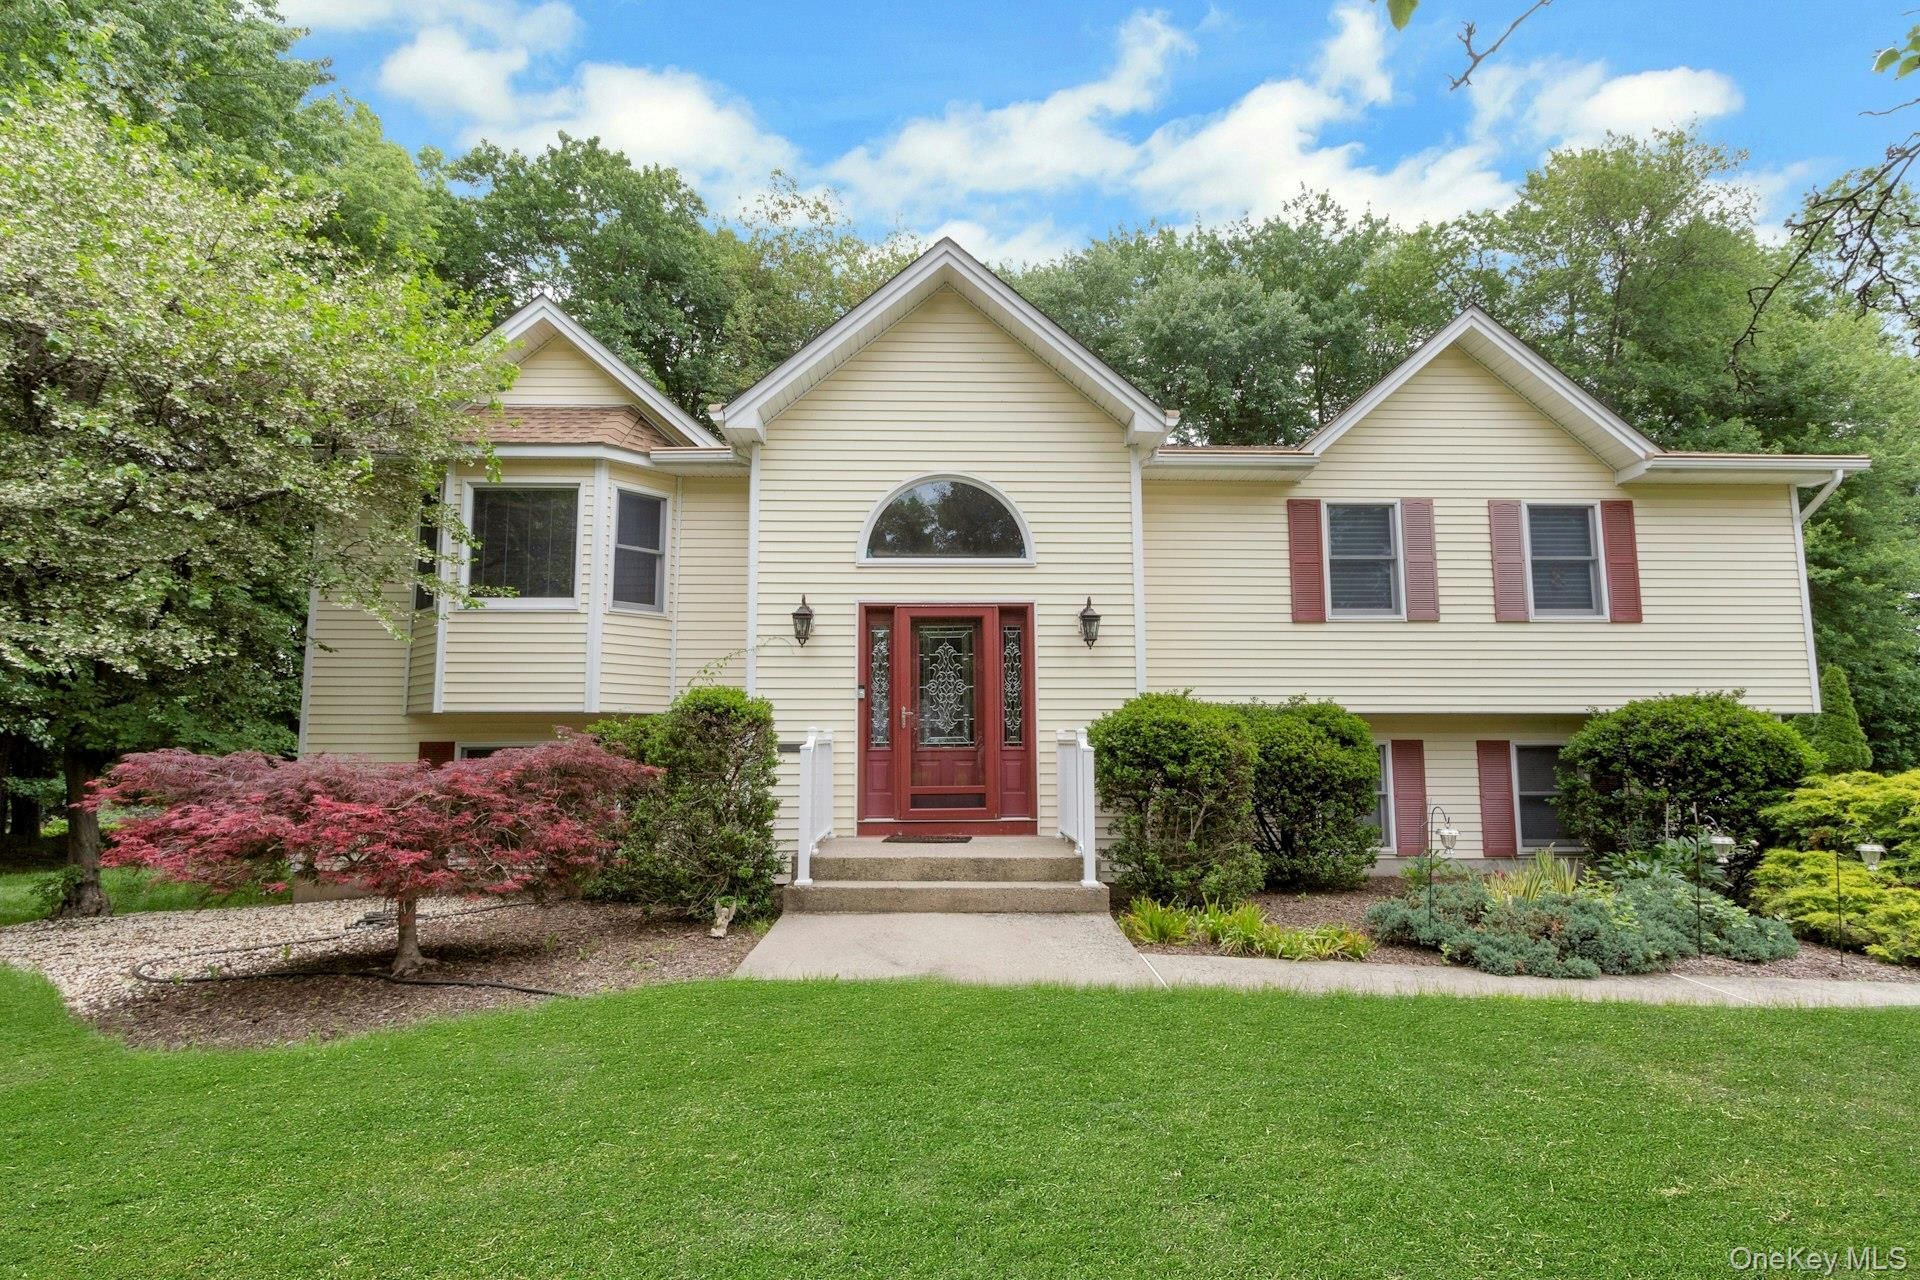
At the end of a tree-lined cul-de-sac, you'll find 19 Flower Lane. Warm and inviting, this meticulously maintained home (including new roof) with a legal accessory apartment is being offered for the first time by its original owners. Thoughtfully designed and beautifully cared for, this inviting home combines spacious living with quality craftsmanship. A soaring entry foyer welcomes you with an elegant chandelier, half-moon transom window, and sidelights that fill the space with natural light. Just a few steps up, the open main living level flows effortlessly from the sun-filled living room with a large bay window to the formal dining room featuring a tray ceiling. The recently renovated kitchen is appointed with porcelain tile flooring, oak cabinetry, quartz countertops, a movable center island, and stainless steel appliances, including a refrigerator (2025) and microwave (2023). Adjacent to the kitchen, the vaulted family room provides the perfect gathering space for everyday living and entertaining. Oversized Anderson energy-efficient windows throughout the home allow in plenty of sunshine and frame the picturesque views. Gleaming hardwood floors, recessed lighting and central air conditioning enhance the elegance of the living space. Completing the main floor are three bedrooms and two full baths. The primary bedroom, with a spacious walk-in closet, offers a completely renovated (2022) luxury, spa-like bathroom, featuring a double vanity, exquisite polished-marble tiles, walk-in double shower with dual shower heads, and an oversized deep, jetted soaking tub. The fully finished lower level offers exceptional flexibility with a legal accessory apartment featuring a private entrance, full kitchen, dining area, spacious family room with walkout access to the patio and backyard, a fourth bedroom, and a full bath-ideal for extended family, guests, or additional living space. This level also includes an additional large bonus room, laundry and utility room with a whole-house Culligan water softener, pantry, abundant storage, and interior access to the one-car garage. Step out back to your charming patio and expansive level yard that wraps around the house, includes two sheds and is bordered by mature trees for added privacy. A rare find in a picturesque setting-this home is a true Valley Cottage gem. Enjoy everything this hamlet offers, including miles of hiking, biking trails, and scenic views. Within the Nyack School District and only a few miles to downtown Nyack, you can enjoy the riverside villag
Property Features
Property Type: Residential - Single Family
Basement: Finished, Full, Walk-Out Access
Basement: Yes
Cooling: Central Air
Garage: 1
Heating: Natural Gas
Home Style: Hi Ranch, Raised Ranch
Lot Size: 0.71 Acres
Taxes: $21,907
Year Built: 2000
Amenities
First Floor Bedroom
First Floor Full Bath
Eat-in Kitchen
ENERGY STAR Qualified Door(s)
Entrance Foyer
Formal Dining
High Ceilings
In-Law Floorplan
Kitchen Island
Open Floorplan
Pantry
Primary Bathroom
Quartz/Quartzite Counters
Recessed Lighting
Soaking Tub
Storage
Tray Ceiling(s)
Walk-In Closet(s)
Garden
Feature Descriptions
Appliances: Dishwasher, Dryer, Gas Oven, Microwave, Refrigerator, Stainless Steel Appliance(s), Washer, Gas Water Heater, Water Purifier Owned, Water Softener Owned
Attic: Pull Stairs
Days on Site: 14
Exclusions: Dining room chandelier, family room overhead light fixture
Exterior: Frame
Fencing: Back Yard, Partial
Flooring: Combination, Hardwood, Tile
Formal Dining: Yes
GarageY/N: Yes
Heating Zones: 4
Inclusions: Home theater with pull-down screen and sound system in bonus room, TV in primary bath, TV in family room
Laundry: Gas Dryer Hookup, In Basement, Laundry Room
Lot Features: Back Yard, Borders State Land, Corner Lot, Cul-De-Sac, Front Yard, Garden, Landscaped, Level
Number Of Kitchens: 2
On Market Date: 2026-07-18
Other Structures: Shed(s)
Parcel Number: 392089-052-014-0003-003-005-0000
Parking Features: Driveway, Garage
Patio And Porch: Patio
Rental Term: Monthly
Rooms Total: 11
Sewer: Public Sewer
Special View Info: Panoramic
Utilities: Electricity Connected, Natural Gas Connected, Sewer Connected, Trash Collection Public, Water Connected
Water: Public
Window Features: ENERGY STAR Qualified Windows
Local Schools
High School: Nyack Senior High School
Middle School: Nyack Middle School
Elementary School: Valley Cottage
School District: Nyack
Estimate Your Payment
Estimated Payment
$ 4,088.58 per month $2,000.78 Principal & Interest $1,825.58 Property Tax $262.21 Homeowner's InsuranceChange Payment Information
Listed By / Shown By
Listing By
Agency Name: Ellis Sotheby's Intl Realty
Agency Contact: 845-353-4250
Shown By
Agent Name: Farrah Aponte
Agent Phone:
Agency Title: Century21 American Homes


Farrah Aponte
Email Me
Member Participants (and their affiliated licensees, if applicable) shall indicate on their websites that IDX information is provided exclusively for consumers’ personal non-commercial use, that it may not be used for any purpose other than to identify prospective properties consumers may be interested in purchasing, that the data is deemed reliable but is not guaranteed by MLS GRID, and that the use of the MLS GRID Data may be subject to an end user license agreement prescribed by the Member Participant’s applicable MLS if any and as amended from time to time. MLS GRID may, at its discretion, require use of other disclaimers as necessary to protect Member Participant, and/or their MLS from liability.
Based on information submitted to the MLS GRID. All data is obtained from various sources and may not have been verified by broker or MLS GRID. Supplied Open House Information is subject to change without notice. All information should be independently reviewed and verified for accuracy. Properties may or may not be listed by the office/agent presenting the information.
Privacy Policy / DMCA Notice / ADA Accessibility


This site is hosted, designed and copyright
© 1994 - 2026 by
Delta Media Group, Inc. -- Patent Pending --
19 Flower Lane | MLS# 1003291
This single family home located at 19 Flower Lane, Valley Cottage, NY 10989 is currently listed for sale with an asking price of $899,000. This property was built in 2000 and has 4 bedrooms and 3 full baths with 3306 sq. ft. Flower Lane is located in the Bedner Estates subdivision within the Nyack school district. Search Bedner Estates real estate on farrahaponte.century21americanhomes.com today.