

BEDS4
BATHS2 full 1 partial
SQUARE FEET2,661
MLS#1061190
STATUSActive
PROPERTY TYPEResidential - Single Family
SCHOOLThree Village
Property Description
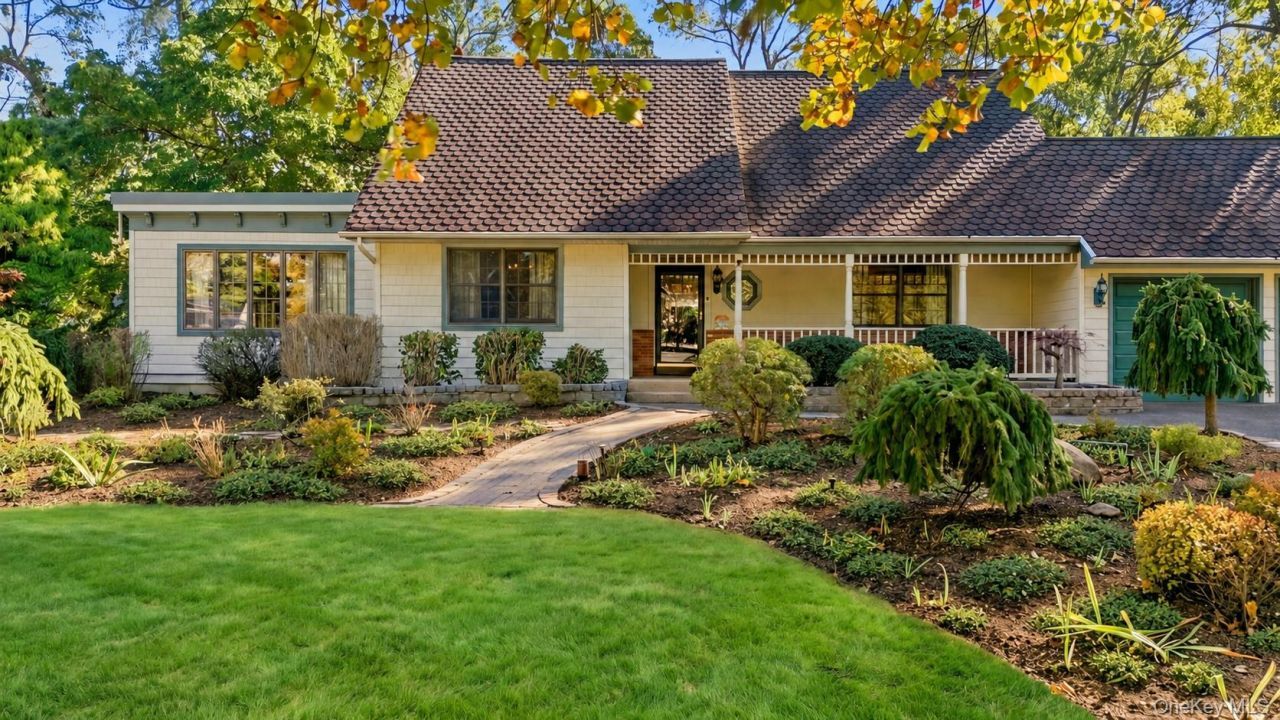
Sun-filled living spaces, distinctive character and a thoughtfully designed backyard come together at 20 Buccaneer Lane. Set on approximately 0.52 acres in East Setauket's Three Village School District, this 4-bedroom, 2.5-bath home offers approximately 2,661 square feet, a covered front porch, established landscaping, an updated driveway and a distinctive carriage-style architectural roof.Hardwood floors, rich wood trim and Andersen windows complement the home's inviting character. The expansive great room features 10-foot ceilings, two skylights, oversized windows and glass doors connecting the interior to the outdoors. A separate family room with a brick fireplace and a formal dining room provide additional gathering spaces. Four bedrooms include distinctive built-in eave storage in upstairs rooms, while windowed bathrooms feature marble finishes.The eat-in kitchen offers wood cabinetry, granite countertops, a tile backsplash, sensor-operated faucets and a commercial-grade range hood vented to the exterior. An under-sink water filtration system serves a separate drinking-water faucet. A window-lined breakfast area overlooks the garden. New LG laundry appliances include a front-loading washer with a separate pedestal mini washer below, plus a dryer.Two app-controlled thermostats serve the first and second floors. The basement includes cedar closets, an exhaust fan for humidity control, a 275-gallon above-ground oil tank and a manual generator transfer switch.Outside, a spacious paved patio beneath a pergola and a curved brick wall create an inviting setting for outdoor dining. Enjoy the in-ground pool with its updated liner and cover, along with a fish pond and small waterfall. Designed by the owner, a horticultural designer, the grounds showcase a diverse collection of ornamental and unusual plants, layered garden beds, mature trees and seasonal blooms. Thoughtful planting combinations and garden views create a distinctive landscape with changing color and texture throughout the seasons, complemented by the pond, waterfall and outdoor seating areas. A separate 16-by-20-foot barn with electricity offers hobby and storage space, and a 2-car garage adds everyday convenience.Some photographs have been digitally enhanced or virtually staged, including furnishings, decor and landscaping.
Property Features
Property Type: Residential - Single Family
Basement: Yes
Basement: Partially Finished
Cooling: Central Air
Garage: 2
Heating: Hot Water
Home Style: Carriage House, Colonial
Lot Size: 0.52 Acres
Taxes: $17,542
Year Built: 1971
Amenities
Eat-in Kitchen
Formal Dining
Feature Descriptions
Appliances: Dishwasher, Dryer, Refrigerator, Washer
Attic: Full, Pull Stairs
Days on Site: 14
Exterior: Frame
Fireplace Y/N: Yes
Formal Dining: Yes
GarageY/N: Yes
Heating Zones: 3
On Market Date: 2026-10-23
Parcel Number: 0200-201-00-02-00-013-000
Parking Features: Attached, Driveway, Garage
Rental Term: Monthly
Rooms Total: 11
Sewer: Cesspool
Swimming Pool: Yes
Utilities: Water Connected
Water: Public
Local Schools
High School: Ward Melville Senior High School
Middle School: Paul J Gelinas Junior High School
Elementary School: Minnesauke Elementary School
School District: Three Village
Estimate Your Payment
Estimated Payment
$ 3,727.34 per month $2,003.01 Principal & Interest $1,461.83 Property Tax $262.50 Homeowner's InsuranceChange Payment Information
Listed By / Shown By
Listing By
Agency Name: Modern Realty and Management
Agency Contact: 631-675-0860
Shown By
Agent Name: Farrah Aponte
Agent Phone:
Agency Title: Century21 American Homes


Farrah Aponte
Email Me
Member Participants (and their affiliated licensees, if applicable) shall indicate on their websites that IDX information is provided exclusively for consumers’ personal non-commercial use, that it may not be used for any purpose other than to identify prospective properties consumers may be interested in purchasing, that the data is deemed reliable but is not guaranteed by MLS GRID, and that the use of the MLS GRID Data may be subject to an end user license agreement prescribed by the Member Participant’s applicable MLS if any and as amended from time to time. MLS GRID may, at its discretion, require use of other disclaimers as necessary to protect Member Participant, and/or their MLS from liability.
Based on information submitted to the MLS GRID. All data is obtained from various sources and may not have been verified by broker or MLS GRID. Supplied Open House Information is subject to change without notice. All information should be independently reviewed and verified for accuracy. Properties may or may not be listed by the office/agent presenting the information.
Privacy Policy / DMCA Notice / ADA Accessibility


This site is hosted, designed and copyright
© 1994 - 2026 by
Delta Media Group, Inc. -- Patent Pending --
20 Buccaneer Lane | MLS# 1061190
This single family home located at 20 Buccaneer Lane, East Setauket, NY 11733 is currently listed for sale with an asking price of $900,000. This property was built in 1971 and has 4 bedrooms and 2 full and 1 partial baths with 2661 sq. ft. Buccaneer Lane is located within the Three Village school district. Search East Setauket real estate on farrahaponte.century21americanhomes.com today.