

BEDS7
BATHS9 full
SQUARE FEET6,302
MLS#1066198
STATUSActive
PROPERTY TYPEResidential - Single Family
SCHOOLRiverhead
Property Description
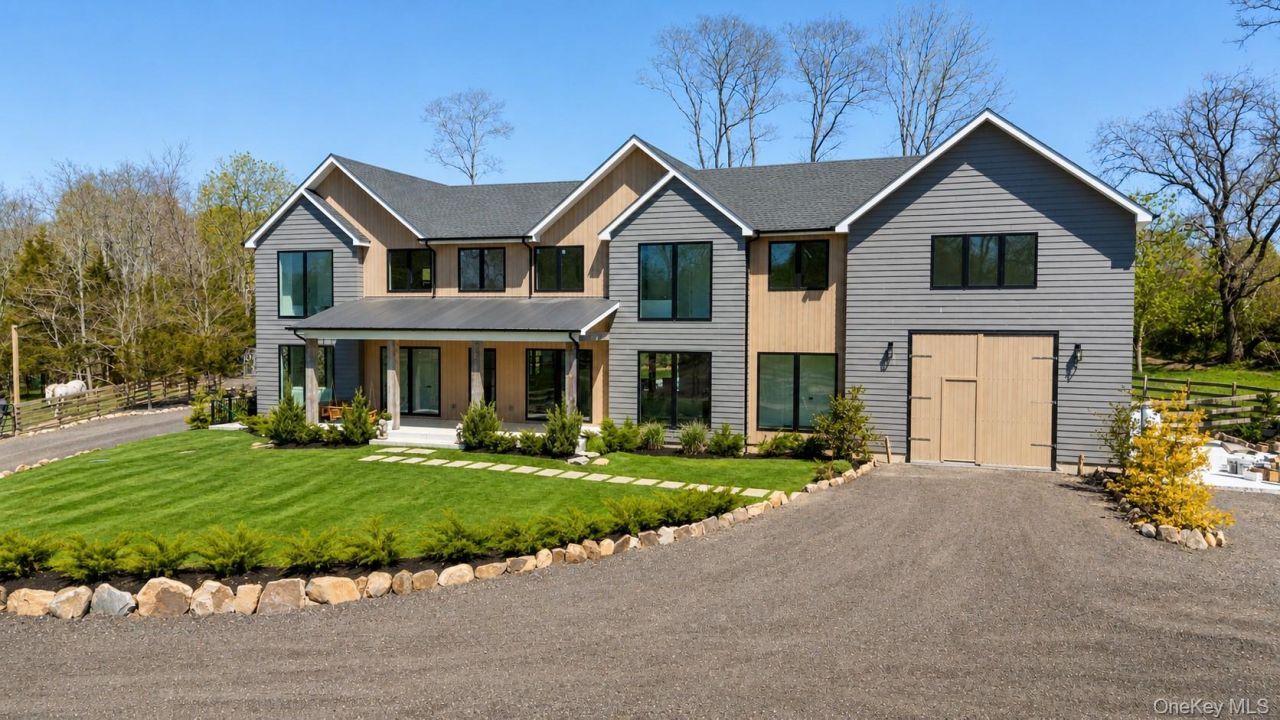
AQUEBOGUE NY -Introducing a one-of-a-kind modern farmhouse**Modern Farmhouse Estate with Equestrian Facilities, Art Studio, and Private Pond** Experience the perfect blend of modern living, creativity, and country serenity in this newly built modern farmhouse estate. Thoughtfully designed for both comfort and lifestyle, the property features a beautifully crafted modern farmhouse complemented by exceptional equestrian amenities and a professional art studio. The equestrian facilities include a well-designed horse barn with spacious stalls and easy access to multiple fenced grass paddocks, providing ample room for horses to graze and exercise in a natural setting. The layout offers convenience and functionality for both recreational riders and serious equestrian enthusiasts. A picturesque private pond sits at the center of the property, surrounded by natural trails that wind through the landscape. These scenic paths are perfect for horseback riding, walking, or quiet reflection while enjoying views of the water and the surrounding countryside. Adding a unique creative dimension to the estate is a professional art studio, thoughtfully designed with generous natural light and flexible workspace ideal for painting, sculpture, photography, or other creative pursuits. The studio offers a private and inspiring environment for artists, hobbyists, or anyone seeking a dedicated space for creativity. The property offers a unique opportunity to enjoy modern farmhouse living with a harmonious balance of equestrian lifestyle, artistic inspiration, and natural beauty-all within your own private retreat far away from busy cities in the heart of amazing Northfork.
Property Features
Property Type: Residential - Single Family
Basement: Yes
Basement: Finished, Full, Storage Space
Cooling: Electric
Garage: 2
Heating: Electric, Heat Pump, Propane
Home Style: Farmhouse, Modern
Lot Size: 8.17 Acres
Taxes: $35,005
Year Built: 2023
Amenities
First Floor Bedroom
First Floor Full Bath
Beamed Ceilings
Built-in Features
Double Vanity
Eat-in Kitchen
Formal Dining
High Ceilings
Kitchen Island
Quartz/Quartzite Counters
Storage
Walk-In Closet(s)
Feature Descriptions
Appliances: Dishwasher, Gas Oven, Gas Range, Oven, Range, Refrigerator, Stainless Steel Appliance(s), Washer
Attic: Unfinished
Building Area Total: 8677
Days on Site: 1
Exterior: Cedar, Clapboard, Energy Star, Foam Insulation, Frame
Formal Dining: Yes
GarageY/N: Yes
On Market Date: 2026-10-23
Parcel Number: 0600-045-00-01-00-011-005
Parking Features: Driveway, Garage, Oversized, Private
Rental Term: Monthly
Rooms Total: 9
Sewer: Cesspool, Septic Tank
Swimming Pool: Yes
Utilities: Electricity Available, Trash Collection Public, Water Available, Water Connected
Water: Public
Local Schools
High School: Riverhead Senior High School
Middle School: Riverhead Middle School
Elementary School: Aquebogue Elementary School
School District: Riverhead
Estimate Your Payment
Estimated Payment
$ 12,960.84 per month $8,880.01 Principal & Interest $2,917.08 Property Tax $1,163.75 Homeowner's InsuranceChange Payment Information
Listed By / Shown By
Listing By
Agency Name: Serhant East End LLC
Agency Contact: 631-500-8800
Shown By
Agent Name: Farrah Aponte
Agent Phone:
Agency Title: Century21 American Homes


Farrah Aponte
Email Me
Member Participants (and their affiliated licensees, if applicable) shall indicate on their websites that IDX information is provided exclusively for consumers’ personal non-commercial use, that it may not be used for any purpose other than to identify prospective properties consumers may be interested in purchasing, that the data is deemed reliable but is not guaranteed by MLS GRID, and that the use of the MLS GRID Data may be subject to an end user license agreement prescribed by the Member Participant’s applicable MLS if any and as amended from time to time. MLS GRID may, at its discretion, require use of other disclaimers as necessary to protect Member Participant, and/or their MLS from liability.
Based on information submitted to the MLS GRID. All data is obtained from various sources and may not have been verified by broker or MLS GRID. Supplied Open House Information is subject to change without notice. All information should be independently reviewed and verified for accuracy. Properties may or may not be listed by the office/agent presenting the information.
Privacy Policy / DMCA Notice / ADA Accessibility


This site is hosted, designed and copyright
© 1994 - 2026 by
Delta Media Group, Inc. -- Patent Pending --
360 West Lane | MLS# 1066198
This single family home located at 360 West Lane , Northville, NY 11901 is currently listed for sale with an asking price of $3,990,000. This property was built in 2023 and has 7 bedrooms and 9 full baths with 6302 sq. ft. West Lane is located within the Riverhead school district. Search Northville real estate on farrahaponte.century21americanhomes.com today.