

BEDS3
BATHS2 full
SQUARE FEET1,586
MLS#1066269
STATUSActive
PROPERTY TYPEResidential - Single Family
SCHOOLOyster Bay-East Norwich
Property Description
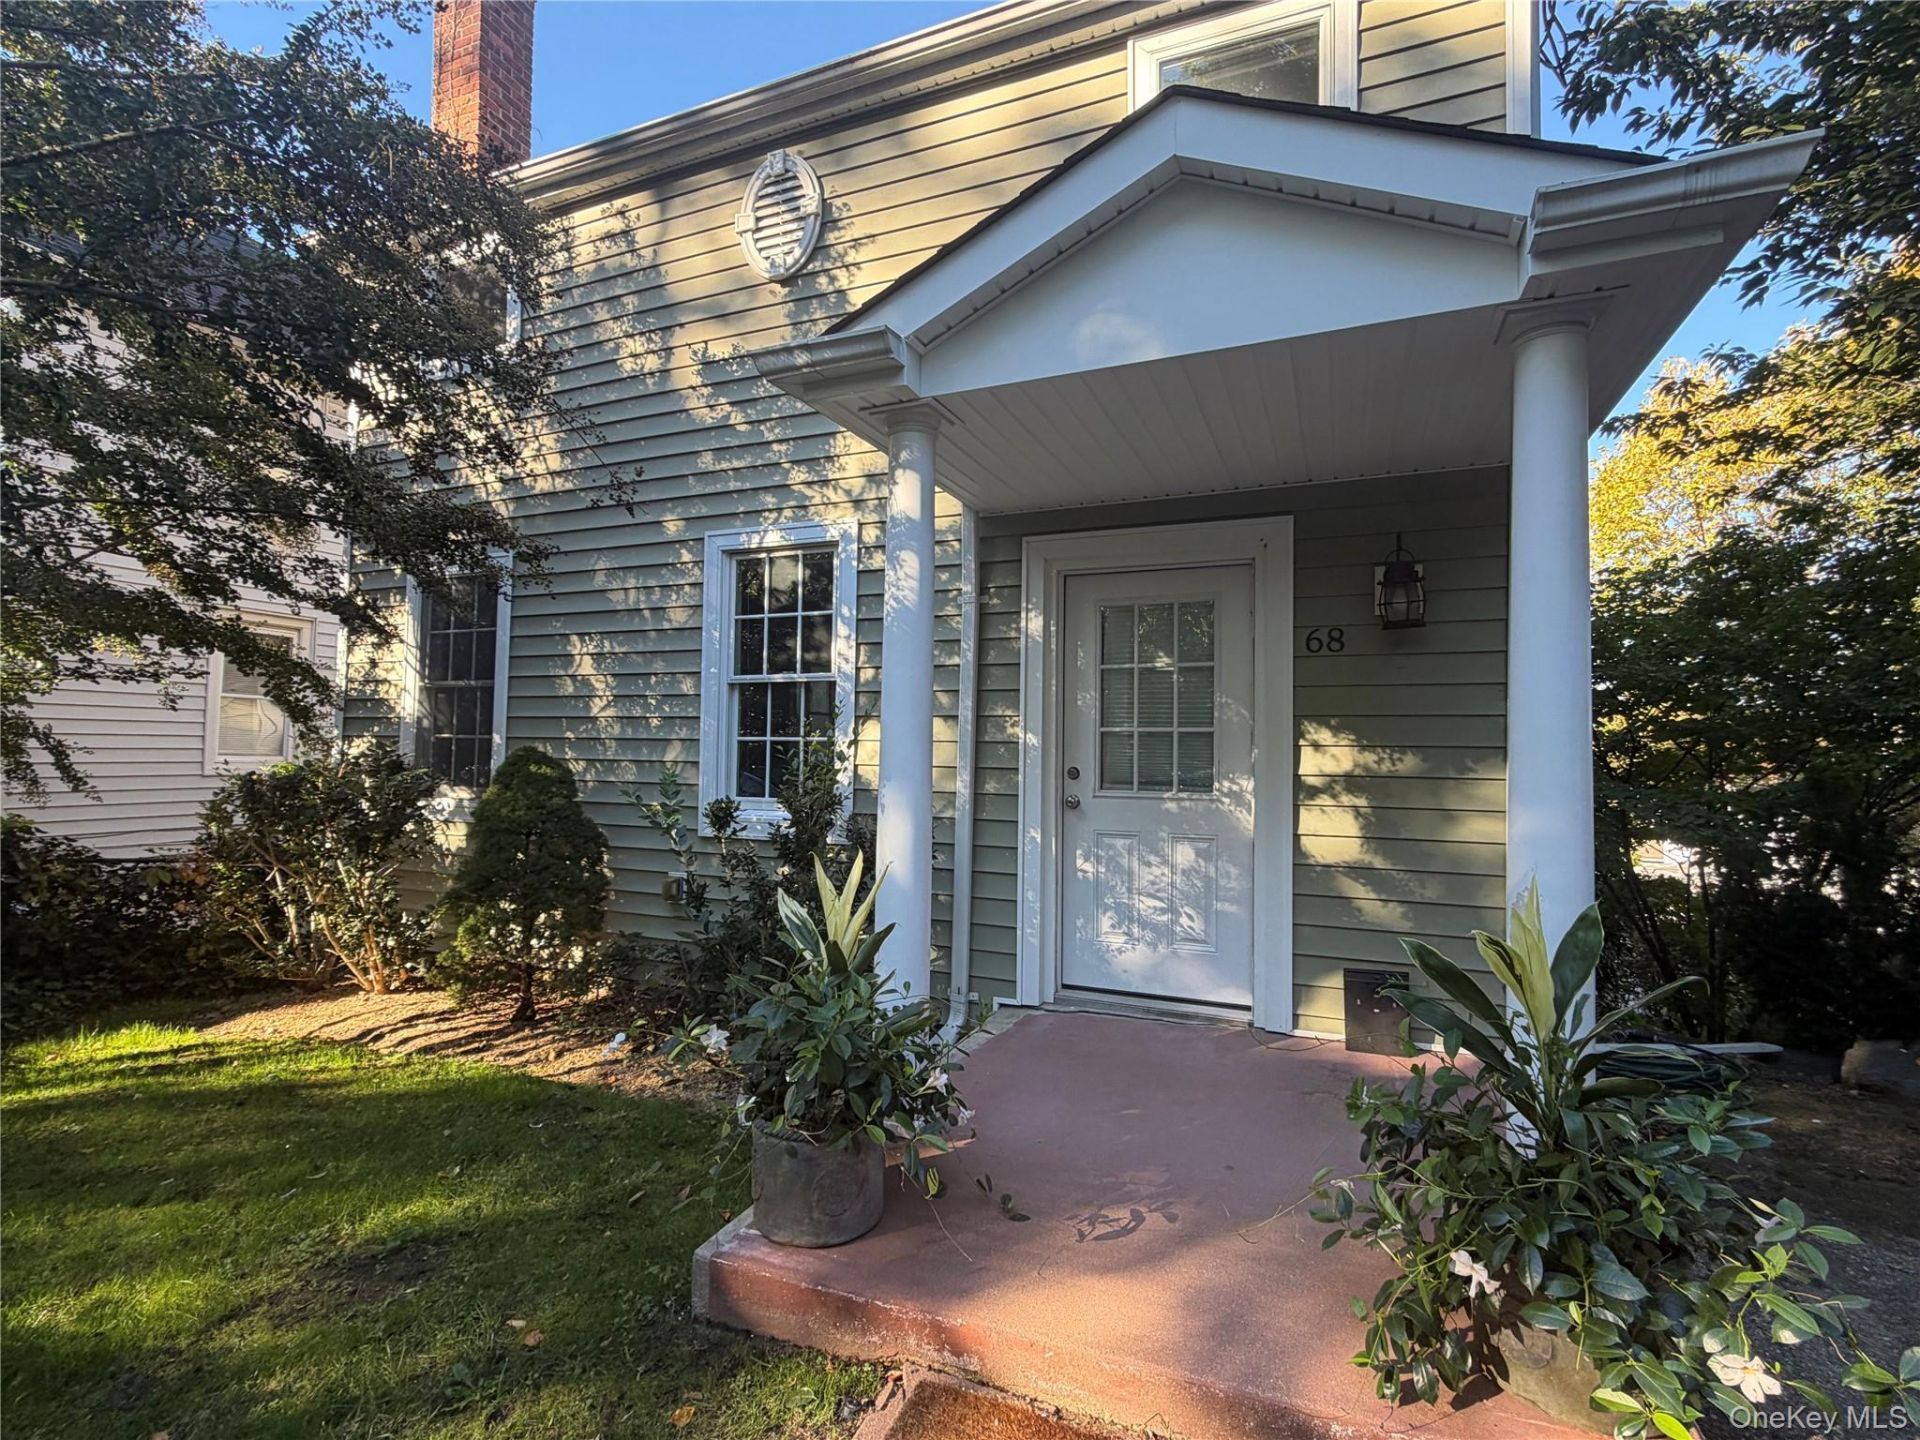
Move-in ready Colonial charm meets classic North Shore character in this stunning Oyster Bay turn-key home. Thoughtfully renovated from top to bottom in 2014, this residence beautifully blends timeless architectural details with modern luxury. Inside, an abundance of natural light illuminates the gleaming hardwood floors running throughout the home. The main level features an open-concept flow from the welcoming entryway into a spacious living and dining area-perfect for entertaining. The updated chef's kitchen boasts elegant wood cabinetry, premium stone countertops, a classic beadboard backsplash, and stainless steel appliances. Just off the kitchen, a soaring deck offers a picturesque vantage point with stunning village views. An updated full bath completes the main floor.Upstairs, three peaceful bedrooms and a second updated full bath provide a functional layout tailored for everyday living. The property offers excellent room to expand, featuring a generous finished basement with laundry facilities and a large, full attic for ample storage. Step outside to find natural stone steps leading into a beautifully landscaped serene, private backyard retreat. Freshly painted and meticulously maintained, this turn-key home places you moments from historic downtown Oyster Bay's vibrant village shops, the waterfront, premier North Shore parks, and the LIRR for an effortless commute.
Property Features
Property Type: Residential - Single Family
Basement: Yes
Basement: Finished, Full, Walk-Out Access
Cooling: Central Air
Fireplaces: 1
Heating: Forced Air
Home Style: Colonial
Lot Size: 0.11 Acres
Taxes: $12,956
Year Built: 1888
Amenities
Chefs Kitchen
Entrance Foyer
Formal Dining
High Ceilings
Open Floorplan
Open Kitchen
Stone Counters
Washer/Dryer Hookup
Balcony
Courtyard
Garden
Rain Gutters
Feature Descriptions
Appliances: Dishwasher, Dryer, Exhaust Fan, Gas Range, Microwave, Refrigerator, Stainless Steel Appliance(s), Washer
Attic: Full
Building Area Total: 1614
Days on Site: 1
Exterior: Vinyl Siding
Fireplace Features: Living Room
Fireplace Y/N: Yes
Flooring: Wood
Formal Dining: Yes
Heating Zones: 1
House Faces: East
Included In Taxes: Sewer, Trash
Laundry: Gas Dryer Hookup, In Basement
Lot Dimensions: 60 x 77
Lot Features: Back Yard, Front Yard, Garden, Landscaped, Near School, Near Shops, Sprinklers In Front, Sprinklers In Rear, Stone/Brick Wall, Views
On Market Date: 2026-10-23
Parcel Number: 2489-27-025-00-0222-0
Parking Features: Driveway
Parking Total: 2
Patio And Porch: Deck
Rental Term: Monthly
Road Responsibility: Public Maintained Road
Rooms Total: 8
Sewer: Public Sewer
Special View Info: Panoramic
Utilities: Cable Connected, Electricity Connected, Natural Gas Connected, Phone Connected, Sewer Connected, Trash Collection Public, Water Connected
Water: Public
Window Features: Double Pane Windows, Insulated Windows, New Windows
Local Schools
High School: Oyster Bay High School
Middle School: Oyster Bay High School
Elementary School: Theodore Roosevelt School
School District: Oyster Bay-East Norwich
Estimate Your Payment
Estimated Payment
$ 3,030.52 per month $1,724.81 Principal & Interest $1,079.67 Property Tax $226.04 Homeowner's InsuranceChange Payment Information
Listed By / Shown By
Listing By
Agency Name: Daniel Gale Sothebys Intl Rlty
Agency Contact: 631-692-6770
Shown By
Agent Name: Farrah Aponte
Agent Phone:
Agency Title: Century21 American Homes


Farrah Aponte
Email Me
Member Participants (and their affiliated licensees, if applicable) shall indicate on their websites that IDX information is provided exclusively for consumers’ personal non-commercial use, that it may not be used for any purpose other than to identify prospective properties consumers may be interested in purchasing, that the data is deemed reliable but is not guaranteed by MLS GRID, and that the use of the MLS GRID Data may be subject to an end user license agreement prescribed by the Member Participant’s applicable MLS if any and as amended from time to time. MLS GRID may, at its discretion, require use of other disclaimers as necessary to protect Member Participant, and/or their MLS from liability.
Based on information submitted to the MLS GRID. All data is obtained from various sources and may not have been verified by broker or MLS GRID. Supplied Open House Information is subject to change without notice. All information should be independently reviewed and verified for accuracy. Properties may or may not be listed by the office/agent presenting the information.
Privacy Policy / DMCA Notice / ADA Accessibility


This site is hosted, designed and copyright
© 1994 - 2026 by
Delta Media Group, Inc. -- Patent Pending --
68 School Street | MLS# 1066269
This single family home located at 68 School Street, Oyster Bay, NY 11771 is currently listed for sale with an asking price of $774,999. This property was built in 1888 and has 3 bedrooms and 2 full baths with 1586 sq. ft. School Street is located within the Oyster Bay-East Norwich school district. Search Oyster Bay real estate on farrahaponte.century21americanhomes.com today.