

BEDS5
BATHS5 full 1 partial
SQUARE FEET4,110
MLS#1064443
STATUSActive
PROPERTY TYPEResidential - Single Family
SCHOOLWesthampton Beach
Property Description
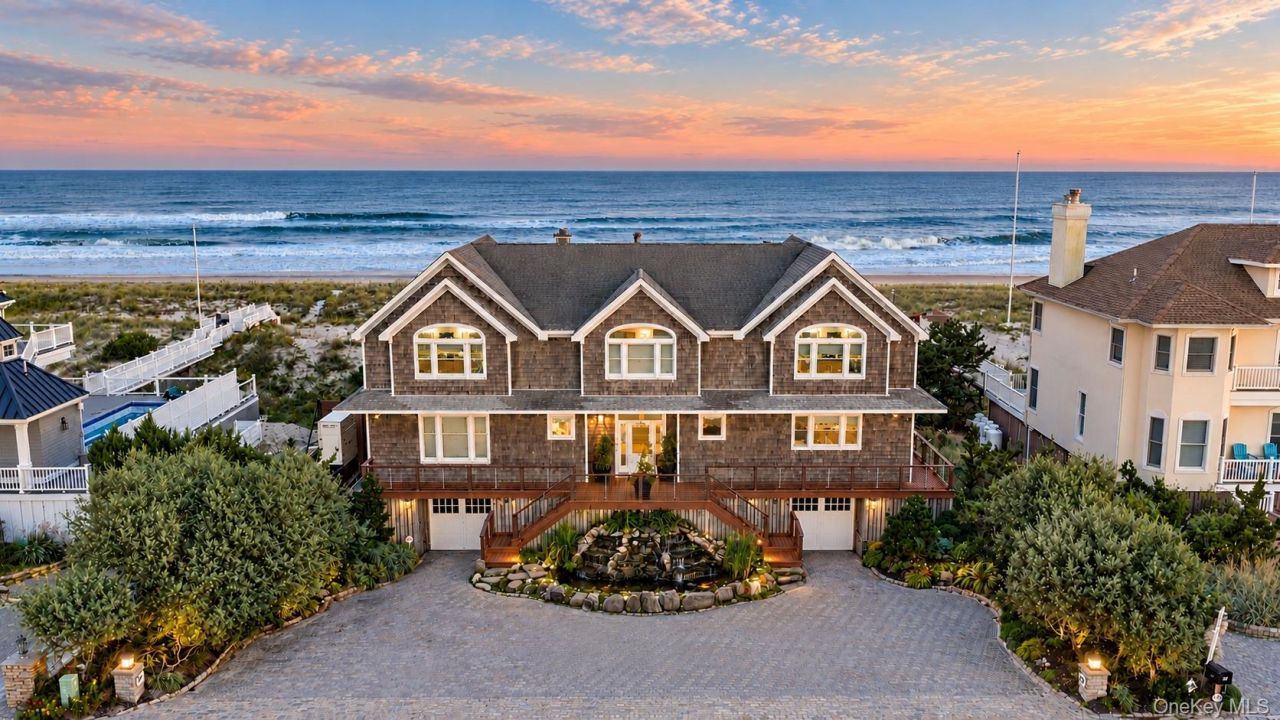
Experience the best of Hamptons coastal living in this beautifully appointed five-bedroom oceanfront residence boasting 100 feet of ocean frontage and breathtaking views of both the Atlantic Ocean and the bay, located on Dune Road in the Village of Westhampton Dunes. Designed for comfort, luxury, and effortless entertaining, this exceptional home features an expansive open-concept layout, ceramic tile flooring throughout the main level, and an inviting wood-burning fireplace that adds warmth and charm. The gourmet kitchen is equipped with a Viking six-burner stove, granite countertops, and a beverage refrigerator, making it ideal for everyday living and entertaining. Each of the five bedrooms features a private en-suite bathroom and individually controlled heating and cooling zones for personalized comfort. The thoughtfully designed floor plan offers two en-suite bedrooms on the main level, along with a convenient powder room, while the second floor features two spacious primary suites and a third en-suite bedroom, as well as the convenience of upstairs laundry. Exceptional construction and infrastructure include low-maintenance AZEK materials, commercial-grade generators, French drains surrounding the home, a heated and cooled garage, a 500-gallon propane tank, additional cesspools, and elevator framework already in place for future installation. Outdoors, enjoy a spectacular 10' x 38' heated swimming pool, perfect for relaxing or entertaining while taking in the stunning coastal surroundings. With 100 feet of ocean frontage, sweeping ocean and bay views, timeless Hamptons charm, modern conveniences, and thoughtful engineering, this extraordinary Dune Road residence presents a rare opportunity to experience the ultimate Westhampton Dunes waterfront lifestyle. Some photos may have been AI generated. Originals are furnished upon request.
Property Features
Property Type: Residential - Single Family
Basement: Yes
Basement: Partially Finished
Cooling: Central Air
Fireplaces: 1
Garage: 1
Heating: Propane
Home Style: A-Frame
Lot Size: 0.43 Acres
Taxes: $22,024
Year Built: 2003
Amenities
First Floor Bedroom
First Floor Full Bath
Cathedral Ceiling(s)
Ceiling Fan(s)
Chefs Kitchen
Double Vanity
Eat-in Kitchen
Entrance Foyer
Granite Counters
High Ceilings
Open Floorplan
Open Kitchen
Primary Bathroom
Sound System
Storage
Walk-In Closet(s)
Balcony
Lighting
Feature Descriptions
Appliances: Dishwasher, Dryer, Gas Oven, Microwave, Refrigerator, Washer, Wine Refrigerator
Building Area Total: 4110
Days on Site: 1
Exterior: Advanced Framing Technique, Cedar, Shake Siding
Fireplace Features: Living Room, Wood Burning
Fireplace Y/N: Yes
Flooring: Carpet, Hardwood
Frontage: 100 ft.
GarageY/N: Yes
Heating Zones: 7
On Market Date: 2026-10-26
Parcel Number: 0907-003-00-02-00-008-001
Parking Features: Driveway, Garage
Patio And Porch: Deck, Patio, Wrap Around
Property Attached Y/N: 1
Rental Term: Monthly
Rooms Total: 12
Sewer: Cesspool
Special View Info: Water
Swimming Pool: Yes
Utilities: Cable Connected, Electricity Connected, Propane, Water Connected
Water: Public
Waterfront Features: Ocean Front
Local Schools
High School: Westhampton Beach Senior High Sch
Middle School: Westhampton Middle School
Elementary School: Westhampton Beach Elem School
School District: Westhampton Beach
Estimate Your Payment
Estimated Payment
$ 28,266.28 per month $23,368.45 Principal & Interest $1,835.33 Property Tax $3,062.50 Homeowner's InsuranceChange Payment Information
Listed By / Shown By
Listing By
Agency Name: Douglas Elliman Real Estate
Agency Contact: 631-288-6244
Shown By
Agent Name: Farrah Aponte
Agent Phone:
Agency Title: Century21 American Homes


Farrah Aponte
Email Me
Member Participants (and their affiliated licensees, if applicable) shall indicate on their websites that IDX information is provided exclusively for consumers’ personal non-commercial use, that it may not be used for any purpose other than to identify prospective properties consumers may be interested in purchasing, that the data is deemed reliable but is not guaranteed by MLS GRID, and that the use of the MLS GRID Data may be subject to an end user license agreement prescribed by the Member Participant’s applicable MLS if any and as amended from time to time. MLS GRID may, at its discretion, require use of other disclaimers as necessary to protect Member Participant, and/or their MLS from liability.
Based on information submitted to the MLS GRID. All data is obtained from various sources and may not have been verified by broker or MLS GRID. Supplied Open House Information is subject to change without notice. All information should be independently reviewed and verified for accuracy. Properties may or may not be listed by the office/agent presenting the information.
Privacy Policy / DMCA Notice / ADA Accessibility


This site is hosted, designed and copyright
© 1994 - 2026 by
Delta Media Group, Inc. -- Patent Pending --
747 Dune Road | MLS# 1064443
This single family home located at 747 Dune Road , Westhampton Beach, NY 11978 is currently listed for sale with an asking price of $10,500,000. This property was built in 2003 and has 5 bedrooms and 5 full and 1 partial baths with 4110 sq. ft. Dune Road is located within the Westhampton Beach school district. Search Westhampton Beach real estate on farrahaponte.century21americanhomes.com today.